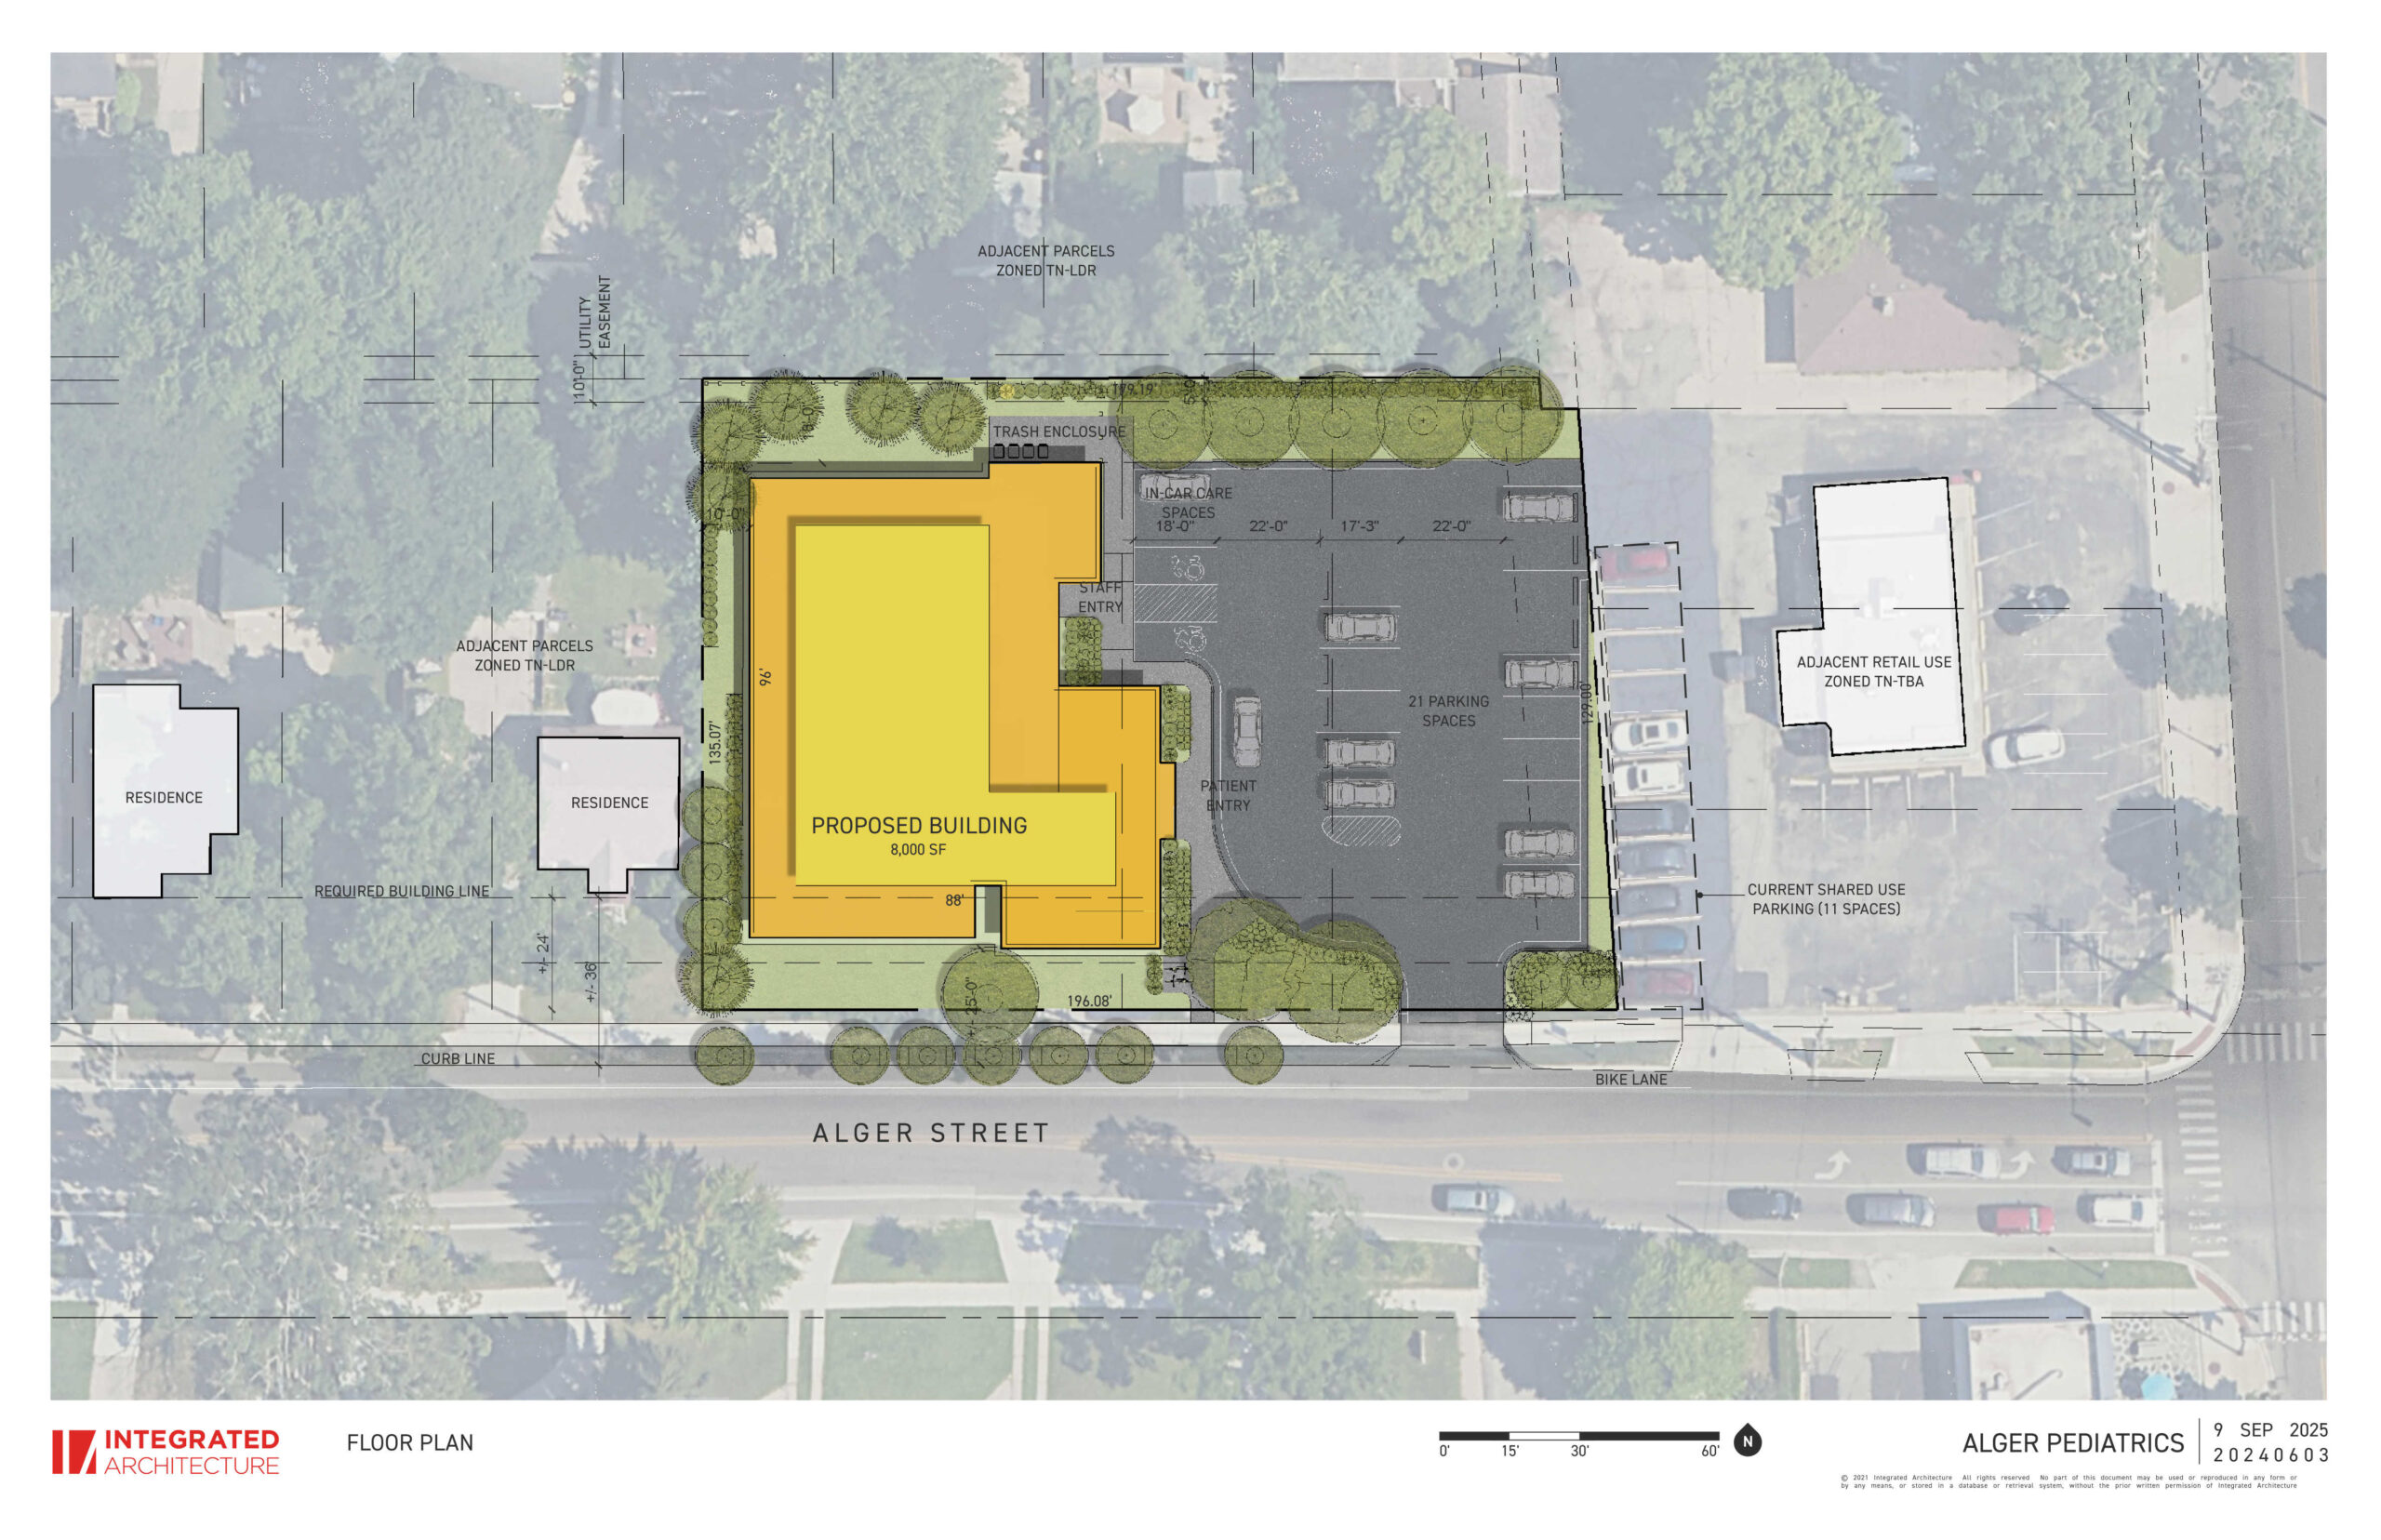
Alger Pediatrics Expansion
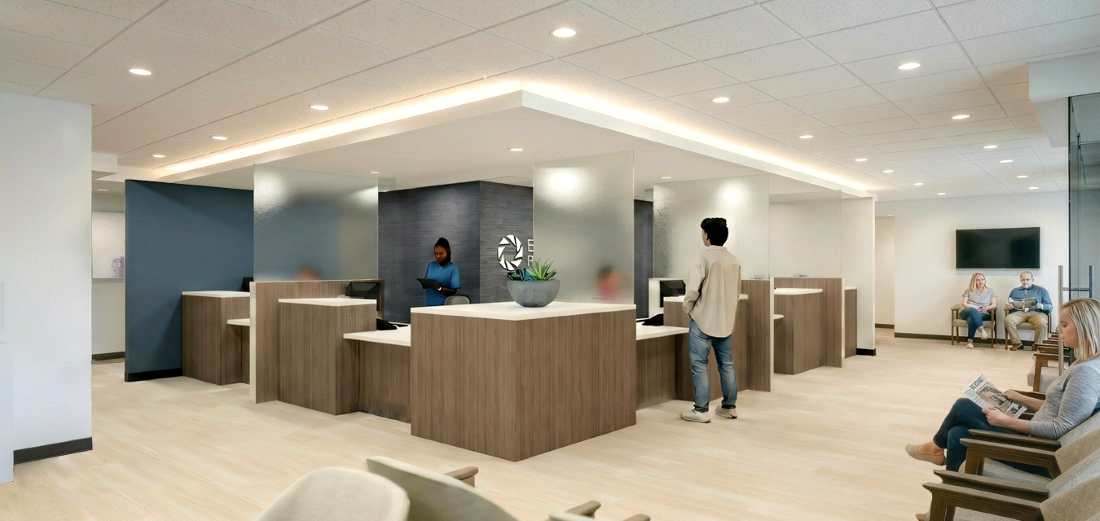





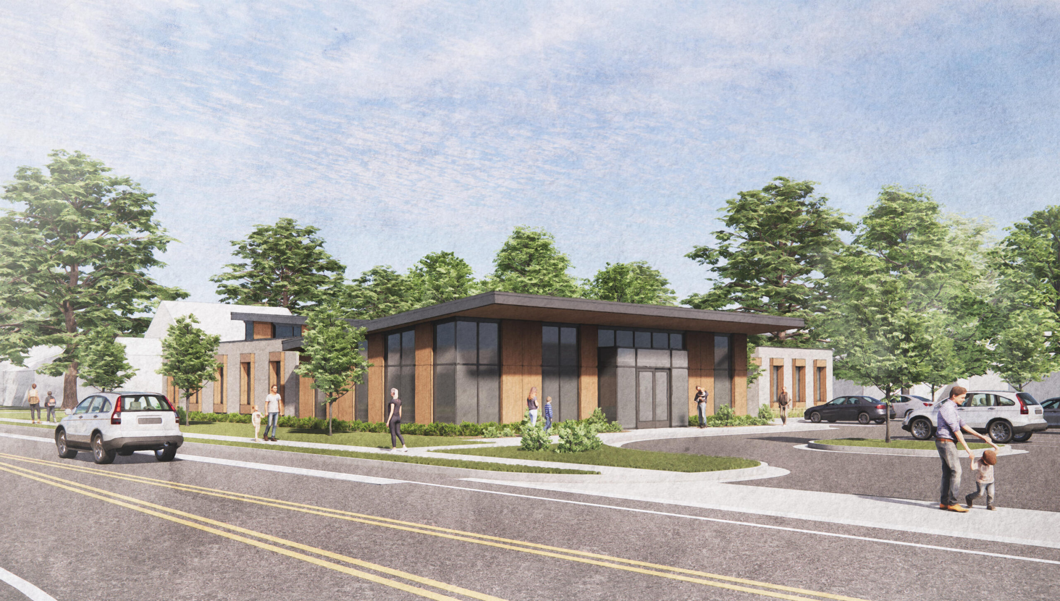
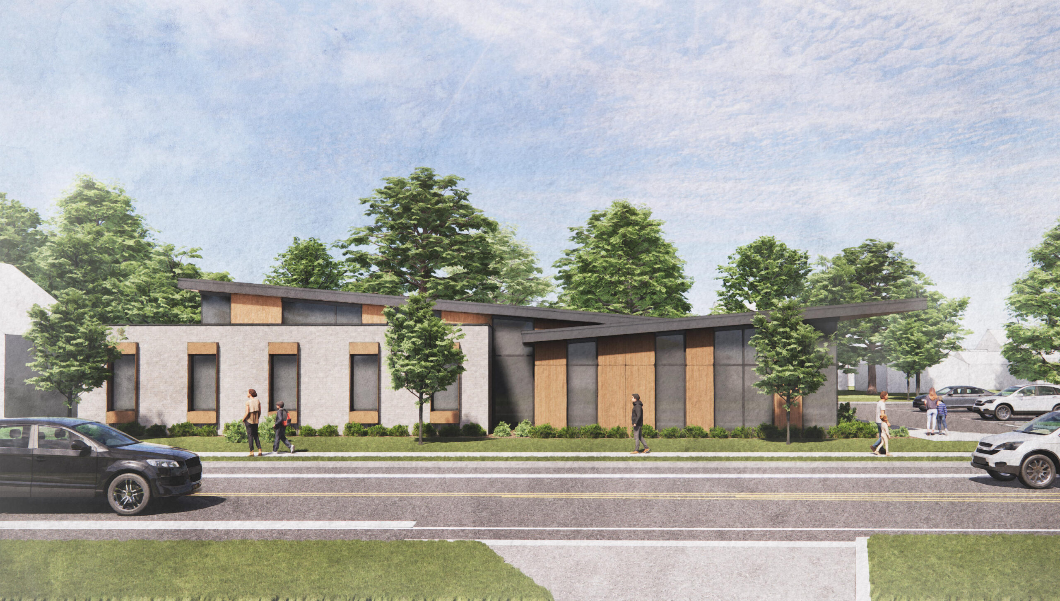
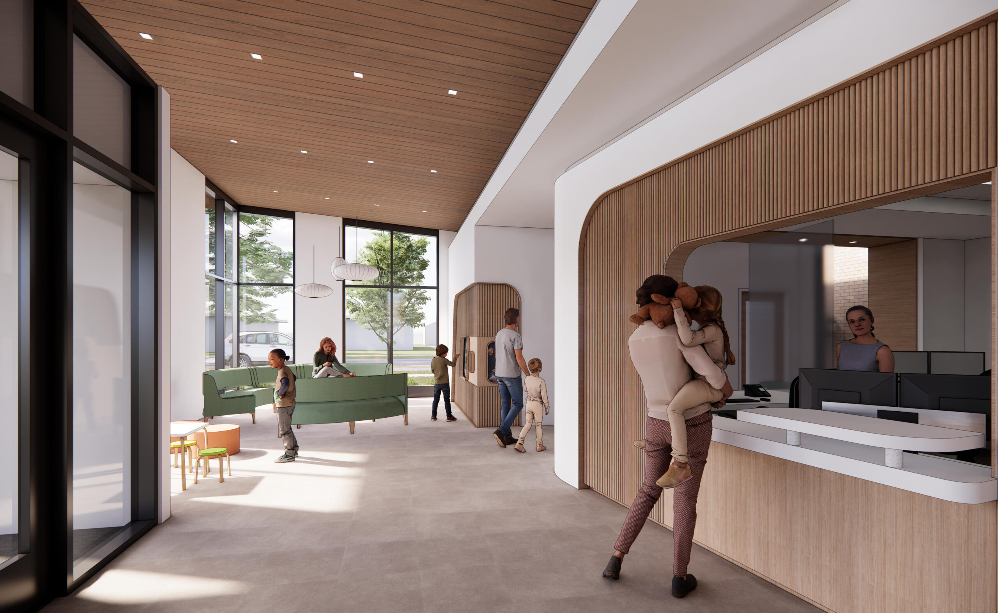
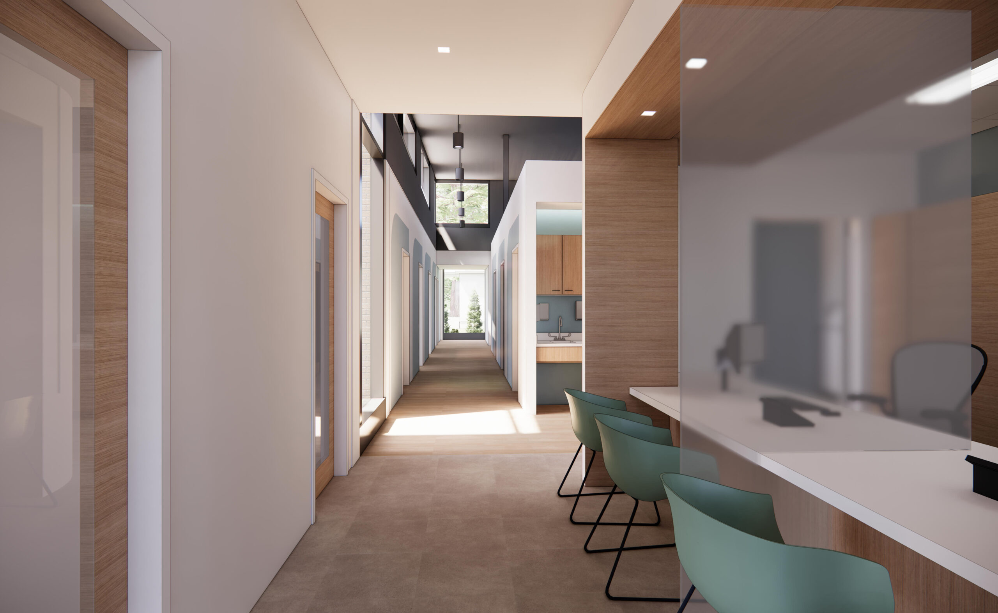
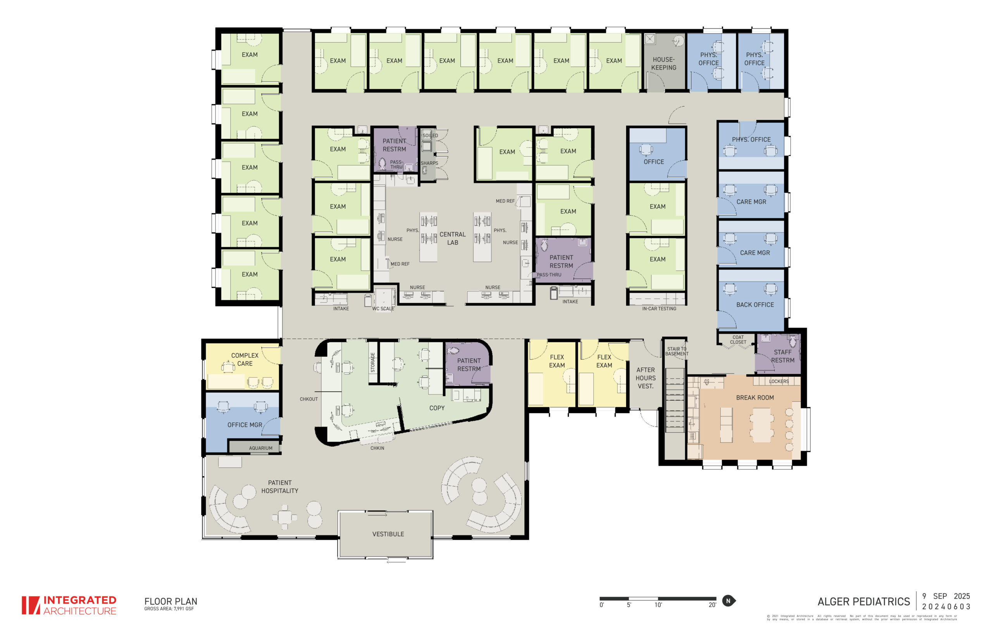
Integrated Architecture is partnering with Coalition Companies and Alger Pediatrics to expand their facility at 733 Alger Street, creating a modern, efficient, and patient-centered space. Alger Pediatrics has been a trusted fixture in the Alger community for decades, providing compassionate, family-centered care to generations of patients. As the practice continues to grow, this expansion project will ensure that the facility evolves alongside the community’s needs. The project consolidates two separate buildings that previously made up the practice. The 4,750-square-foot existing clinic will feature refreshed interiors, upgraded MEP systems, and optimized staff and patient areas. A new 4,200-square-foot, single-story addition will expand patient rooms, staff workspaces, doctors’ offices, and essential support areas, while site improvements, including new parking, will enhance accessibility. IA’s design honors Alger Pediatrics’ legacy by creating a welcoming, modern, and highly functional space that supports both patients and providers. Intuitive wayfinding, efficient patient flow, and carefully planned workspaces will enhance the care experience while reinforcing the clinic’s deep connection to the community.
In the News
Crain’s Grand Rapids Business: Alger Pediatrics expands care while constructing new 9,375-square-foot facility
Addition: 4,200 Square Feet